
Floor Drain Sizes & Dimensions: Complete Reference Tables
Choosing the right floor drain size is a three-part decision: the panel dimensions (what you see in the floor), the body depth (what fits inside the slab), and the outlet position (where the plumbing connects). This guide collects the standard size matrices we manufacture to — linear channel drains and square point drains — with the specification variables that actually affect a quotation: steel grade, thickness, finish, outlet location and custom sizing.
How to use these tables: dimensions are manufacturing references in millimetres (inch equivalents where marked). Final body depth, outlet spigot size and load rating are confirmed per model — send the size you need and we will return the matching drawing. Our CAD/BIM center has installation detail drawings for the common sizes.
Linear (Channel) Drain Sizes
Linear drains are specified by length × panel width. Length is the free variable — most projects choose from the steps below, but linear drains are the easiest product to custom-cut, so non-standard lengths are normal on OEM orders.
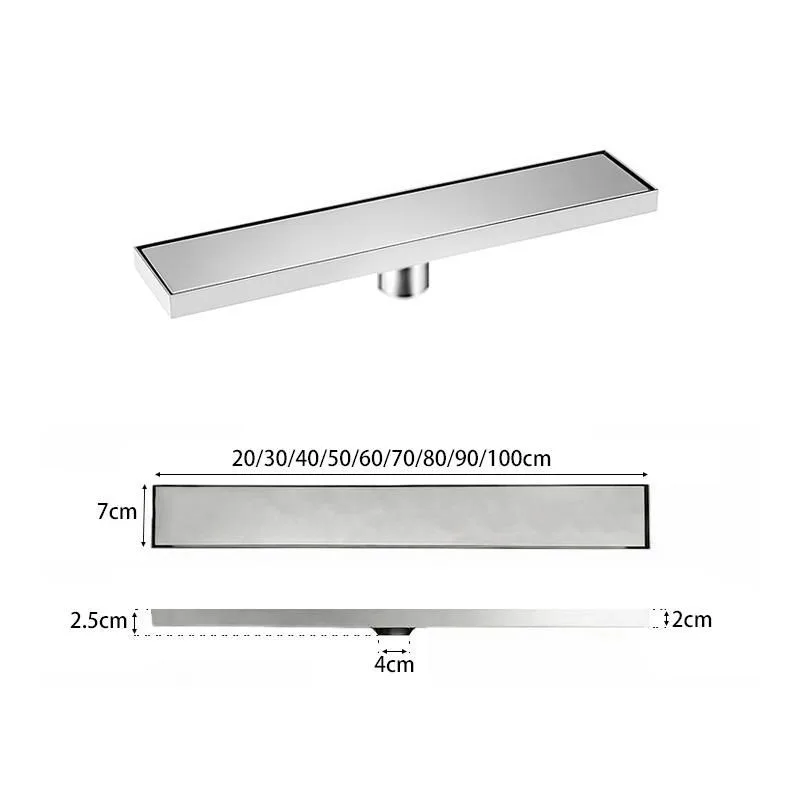
Standard length steps (panel width 7cm series):
| Length | cm | inch (approx.) | Typical application |
|---|---|---|---|
| 20 cm | 20 | 8" | Small shower trays, laundry |
| 30 cm | 30 | 12" | Compact shower stalls |
| 40 cm | 40 | 16" | Standard residential shower |
| 50 cm | 50 | 20" | Walk-in showers |
| 60 cm | 60 | 24" | Wet rooms, hotel showers |
| 70 cm | 70 | 28" | Barrier-free thresholds |
| 80 cm | 80 | 31" | Large walk-in showers |
| 90 cm | 90 | 35" | Standard shower-width wall drain |
| 100 cm | 100 | 39" | Full wet-room / spa drains |
| 66 cm | 66 | 26" | US market standard shower length |
| 122 cm | 122 | 48" | US market tub-alcove / long walk-in |
Longer than 48" / 120 cm? Custom lengths are standard on linear drains — cut-to-length bodies are quoted like any other size.
Panel width options:
| Width | cm | Notes |
|---|---|---|
| 3.2 cm | 32 mm | Minimal slot-style flange, tile-in applications |
| 6 cm | 60 mm | Slim linear for narrow shower thresholds |
| 7 cm | 70 mm ≈ 2.75" | Most common residential/commercial linear width — the 2.75 inch US spec |
| 8 cm | 80 mm | Wide-flange linear, covers tile-cut imperfections |
| 10 cm | 100 mm | Heavy-traffic and commercial linear widths |
Reference profile dimensions (7 cm series):
| Dimension | Value | Where it matters |
|---|---|---|
| Panel (grate) width | 70 mm | Visible line in the floor |
| Panel height / edge | 25 mm | Tile recess + flange geometry |
| Body height (standard) | 20 mm channel body + trap below | Slab build-up — verify against your floor depth |
| Outlet spigot | 40 mm (Ø4 cm) | Connects to 40/50 mm waste — see slope guide |
Square & Point Drain Sizes
Point drains come in fixed panel formats. The size below is the visible flange; the body beneath is round or square and typically 50–100 mm smaller than the flange.
| Panel size | cm | inch (approx.) | Common use |
|---|---|---|---|
| 10 × 10 | 100 × 100 mm | 4" × 4" | Standard bathroom point drain |
| 12 × 12 | 120 × 120 mm | 4.7" × 4.7" | Showers, laundry |
| 15 × 15 | 150 × 150 mm | 6" × 6" | Balconies, utility areas |
| 20 × 20 | 200 × 200 mm | 8" × 8" | Commercial kitchens, plant rooms |
| 30 × 30 | 300 × 300 mm | 12" × 12" | Industrial gully bodies |
| 100 × 100 | 1000 × 1000 mm | 39" × 39" | Large-format trench covers (custom) |
The Five Specification Variables
Beyond length and width, these are the variables that change the product — and the price. When you request a quotation, specifying all five gets you an accurate number in one round:
1. Steel grade. SUS304 is the standard for bathroom and commercial applications; SUS201 is an economical option for dry-area and price-led retail markets; 316 is available on request for coastal and food-processing environments. See our 304 vs 316 selection guide.
2. Panel thickness. Standard steps: 0.8 / 1.2 / 1.5 / 2.0 / 2.5 mm. Thicker panels resist flex under foot traffic and allow re-polishing after site damage; 0.8 mm suits lightweight retail packs, 1.5–2.0 mm suits project volumes.
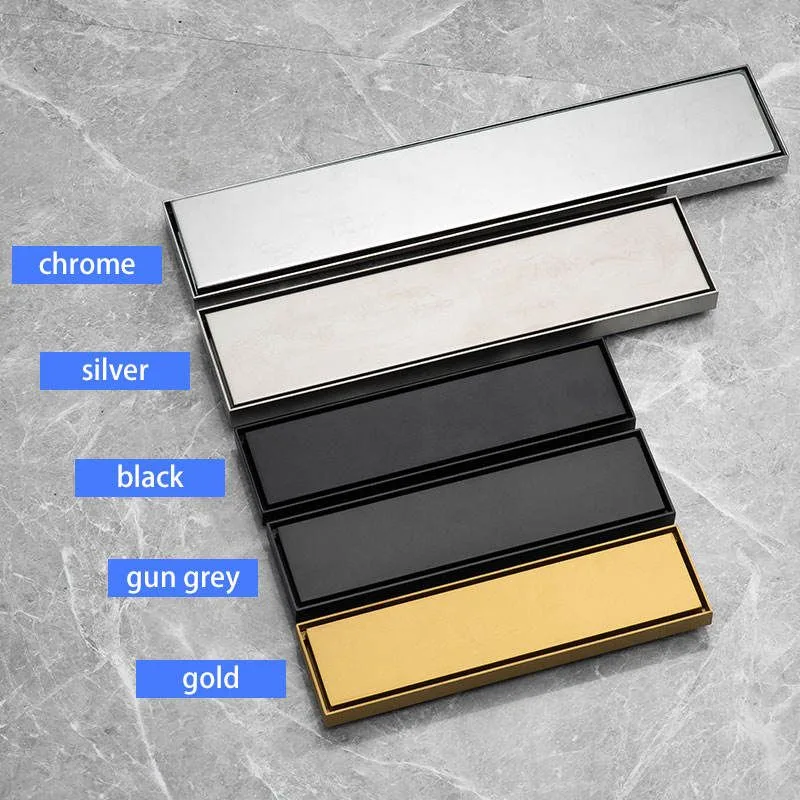
3. Finish. Six stock surface options — polished mirror chrome, silver brushed, matte black, gunmetal grey, brushed gold and mirror gold (PVD colour options map to the same sizes):
4. Outlet position. End, off-centre or free-position outlets change the trap body geometry and the minimum slab depth — decide this against your waste run before ordering. Our low-profile vs standard guide explains the depth trade-offs.
5. Custom sizes. Larger panels and non-standard lengths are accepted; for linear drains custom length is routine (cut-and-weld from standard body) — 26" and 48" are stock US-market lengths, and anything longer is cut to order. For square panels custom sizing may require new tooling — ask with your dimension and quantity.
MOQ & Packaging Reference
| Scenario | Typical MOQ |
|---|---|
| Stock size + universal colour box or brown box (your label applied) | 300 pcs per size per colour |
| Custom colour box, linear drains | 2,000 pcs |
| Custom colour box, square drains | 5,000–10,000 pcs |
Packaging tiers: A brown export box (label optional) → B universal colour box with your sticker → C fully custom box with your artwork. Retail programs typically start at B; private-label brands at C. See the OEM/ODM page for branding options.
Reading a Drain Detail Drawing
A complete installation detail shows four things beyond the panel size — check all four before construction:
- Finished-floor line (FFL) and the recess depth for grate or tile-in inserts;
- Body outline with total depth below the flange — the number that decides slab cut-outs and joist drilling;
- Outlet centre and spigot diameter, with the slope fall calculated from your floor slope;
- Waterproofing flange geometry — how the bonding flange laps the membrane or sealant layer.
Our downloadable DWG/PDF details in the downloads center are coordination references, not a substitute for local design verification — confirm against the code edition adopted in your project's jurisdiction.
Related Resources
- CAD & BIM details — installation drawings for common linear sizes
- Floor drain slope requirements — fall ratios by code family
- Low-profile vs standard design — choosing body depth
- Linear shower drains and point drains — the products these sizes belong to
Need a size outside these tables? Send us your dimension, thickness, finish and quantity — custom-cut linear drains are quoted within one working day.