
Stainless Steel Trench & Channel Drains for Commercial Kitchens
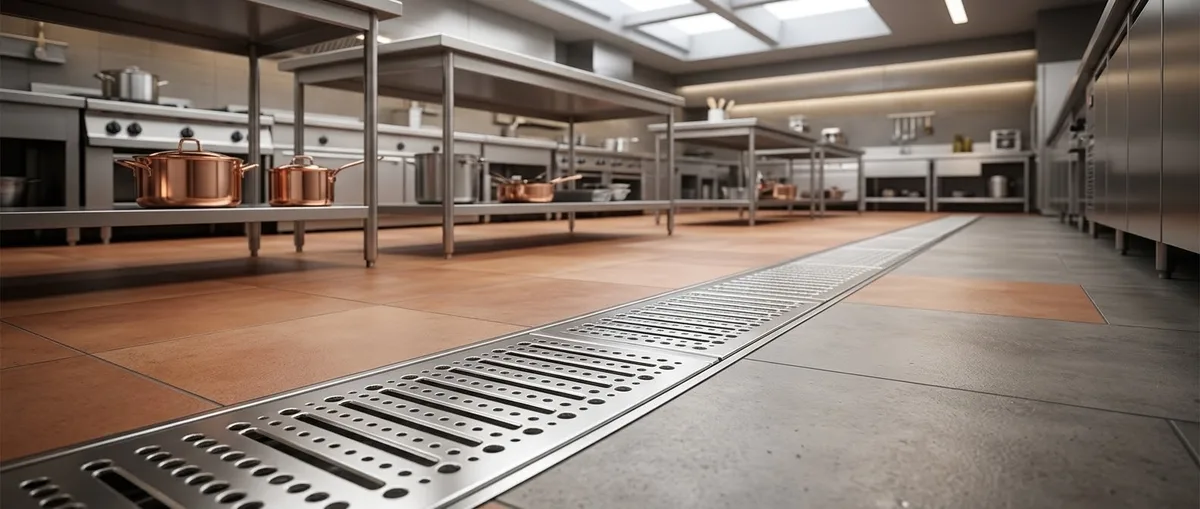
Prefabricated 304 stainless steel trench and channel drains for commercial kitchens, restaurants and food service areas. Modular 580/1160 mm sections with elbow, tee and cross fittings, plus optional residue and oil-water separator sump.
Key Features
- 304 stainless steel as standard — 201 and 316 grades on request
- Modular 580 mm / 1160 mm channel sections, 150-350 mm widths
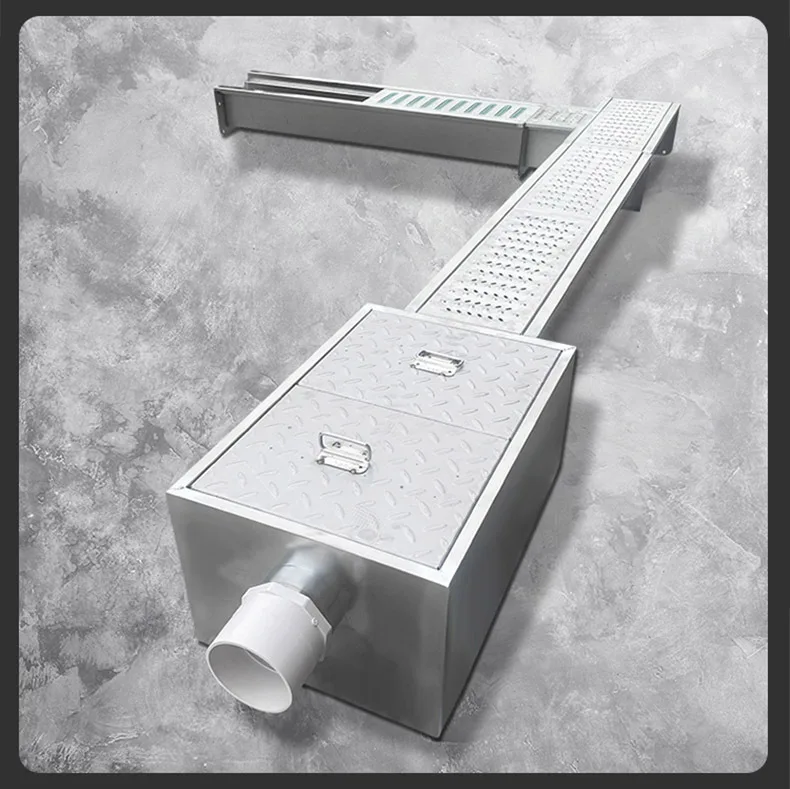
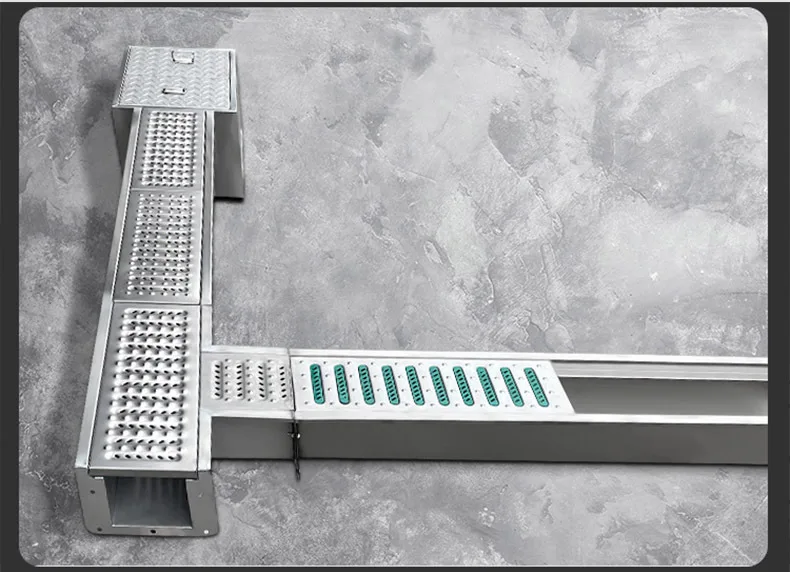
- 90° elbow, tee and cross fittings bolt together — no site welding
- Perforated anti-slip grating covers the full channel length
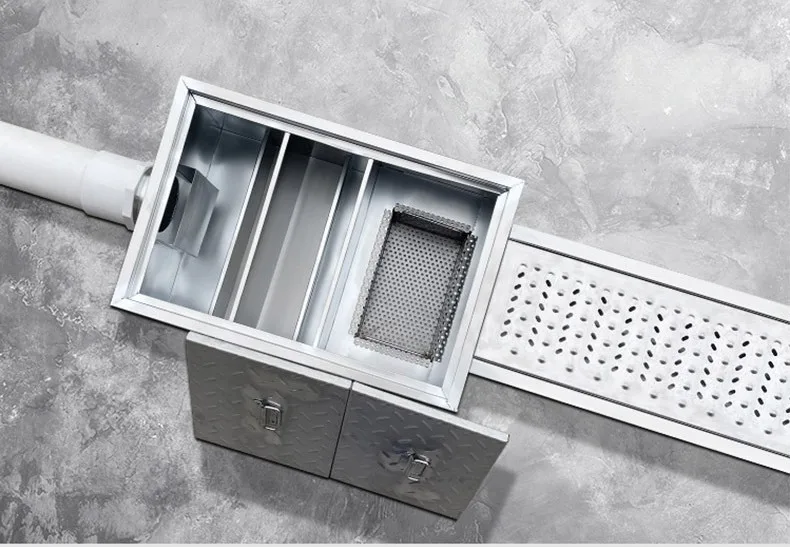
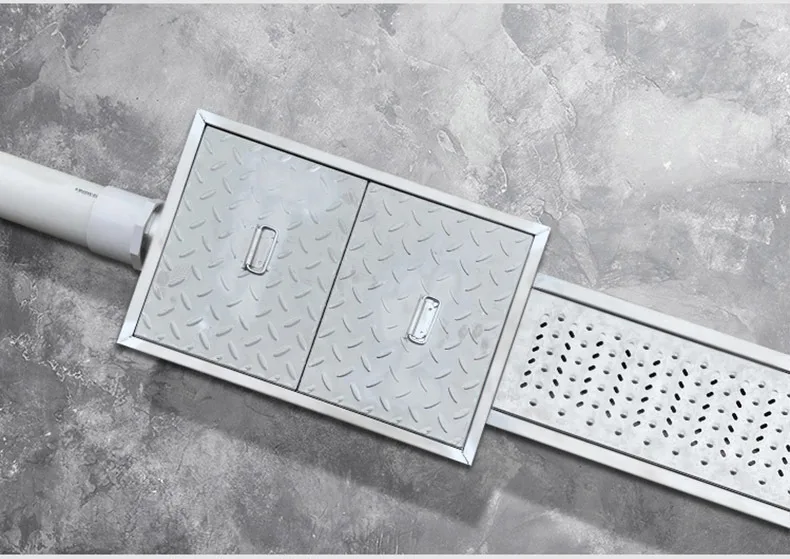
- Optional residue basket and oil-water separator sump at the outlet
- Slope-capable channel body — fall built toward the outlet
- Replacement cover plates stocked separately (580 × 100-300 mm)
- Custom lengths, widths and outlet positions made to order
Materials & Specifications
Available Materials
Ideal For
Product Details
Technical Specifications
| Standard Material | 304 stainless steel (201 / 316 on request) |
| Section Lengths | 580 mm and 1160 mm (1160 = two 580 modules joined) |
| Channel Widths | 150 / 200 / 250 / 300 / 350 mm |
| Body Height | 150-160 mm |
| Grating | Perforated anti-slip stainless covers, lift-out for cleaning |
| Replacement Covers | 580 × 100 / 150 / 200 / 250 / 300 mm (standalone plates) |
| Fittings | 90° elbow, tee, cross — bolt-on to flanged section ends |
| Separator Sump | Chambered stainless sump with removable residue basket, checkered lift-off lids, solvent-weld PVC outlet spigot |
| Channel Slope | Slope-capable body — fall built toward outlet during fabrication |
| Approx. Weight | ~3 kg per 580 mm cover plate · ~10 kg per 1160 mm body |
| Customization | Custom lengths, widths and outlet positions on request |
Installation Guide
Designing a Commercial Kitchen?
Send your floor plan — our technical team will lay out the channel modules, fittings and separator sump for your review.
Request Technical SupportFrequently Asked Questions
Why is 304 stainless steel the standard material, and when should I choose 316?
304 handles the normal chemistry of commercial kitchen washdown — hot water, food acids and standard detergents — reliably and at better cost. We standardize on it rather than quoting the priciest grade by default. Specify 316 when the site adds heavy chloride exposure: coastal air, or daily use of strong chlorine-based sanitizers. 201 is available as a budget option for lighter, drier duty such as plaza or compound walkway drainage. Tell us the environment and cleaning regime and we will confirm the grade with you.
Does the oil-water separator sump replace a grease interceptor?
No — treat them as two stages. The sump we supply does two jobs at the drain line itself: the removable perforated basket strains food residue before it enters the pipe, and the internal baffles slow flow so free grease rises instead of traveling downstream. Most health authorities still require a properly sized grease interceptor on the discharge line, and acceptance criteria vary by jurisdiction. Use the sump as pre-treatment that keeps the interceptor cleaner for longer, and confirm the required interceptor setup with your local authority — we will document what our sump does and does not do.
How do I build corners and branches in the run?
With molded fittings, not site welding. The channel sections have bolt flanges at both ends, and 90° elbow, tee and cross pieces bolt between them. An L-shaped run around a cooking island is one elbow; a branch at a dishwash bay is a tee. Because every joint is bolted and factory-profiled, a wrong layout can be unbolted and rebuilt, and the joints are not the weak point that cut-and-seal site fabrication typically becomes.
What slope does the channel need?
Two slopes work together. The finished floor should fall toward the channel at roughly 2% (about 1/4 inch per foot) so water reaches the grate. The channel run itself needs fall along its length toward the outlet — our bodies are manufactured slope-capable, meaning the internal fall toward the outlet is built into fabrication rather than improvised on site. A level channel under a flat floor is the classic cause of a drain that never sees any water.
Can this trench drain handle vehicle traffic?
This system is designed for foot traffic and typical commercial kitchen loads — carts and trolleys included when the grating is properly seated and the body is correctly encased in concrete. It is not a road-grade or HGV-rated channel. If vehicles will cross the run (driveway, loading bay), that is a different duty class — see our [trench & channel drain buyer's guide](/blog/trench-channel-drain-buyers-guide/) for how load classes and grate choices work, and talk to us before specifying for vehicular use.
Can I order custom lengths and outlet positions?
Yes. Section lengths, channel widths, outlet position at the sump, and mixed fitting layouts are all fabricated to order — send the run length, width, outlet position and floor plan, and we will propose the module and fitting list. Replacement grating and cover plates are also stocked separately so worn sections can be swapped without replacing the whole line.
Request Commercial Kitchen Trench Drains Samples & Pricing
Get product samples, technical datasheets, and competitive OEM pricing from our team.