
Linear Shower Drain Flow Rate & Slope Calculation Guide
Linear shower drains have become the preferred choice in modern bathroom design, offering superior water handling capacity and a minimalist aesthetic. However, proper performance depends on two critical engineering calculations: flow rate sizing and slope (fall ratio). Getting these wrong leads to ponding, overflow, or inadequate drainage — all of which cause water damage, slip hazards, and costly callbacks. This guide walks you through the exact calculations needed to specify and install linear shower drains correctly.
Understanding Flow Rate Requirements
Flow rate is the volume of water a drain can handle per unit of time, measured in liters per minute (L/min). The drain you specify must handle the maximum water discharge from all water sources in the shower area simultaneously.
The primary water source is the showerhead. Standard residential showerheads flow at 6-12 L/min. Rain showerheads (200-300mm diameter) flow at 15-25 L/min. Body jets and multiple showerheads can push total flow to 30-50 L/min or more. Commercial showers, spa showers, and wet room installations often exceed 20 L/min.
The calculation is straightforward: total flow rate = sum of all water sources flowing simultaneously. For a typical residential shower with one showerhead: 9 L/min. For a luxury shower with rain head + 2 body jets: 20 + 2×6 = 32 L/min.
Matching Drain Capacity to Flow Rate
Linear drains are rated by flow capacity at a specific water head (the depth of water above the drain grate). A typical 600mm linear drain handles 25-40 L/min at 10mm head. A 900mm drain handles 35-55 L/min. A 1200mm drain handles 45-70 L/min.
The rule is simple: drain capacity must exceed total flow rate at the expected head pressure. For a 9 L/min shower, a 600mm linear drain provides ample capacity with margin. For a 32 L/min luxury shower, you need at least a 900mm drain, preferably 1200mm.
Our Architect Series linear shower drains are available in 500mm to 1500mm lengths, with flow rates tested and certified per EN 1253-1. Each product page includes downloadable flow rate test reports so you can verify the drain meets your project's requirements.
Calculating Slope (Fall Ratio)
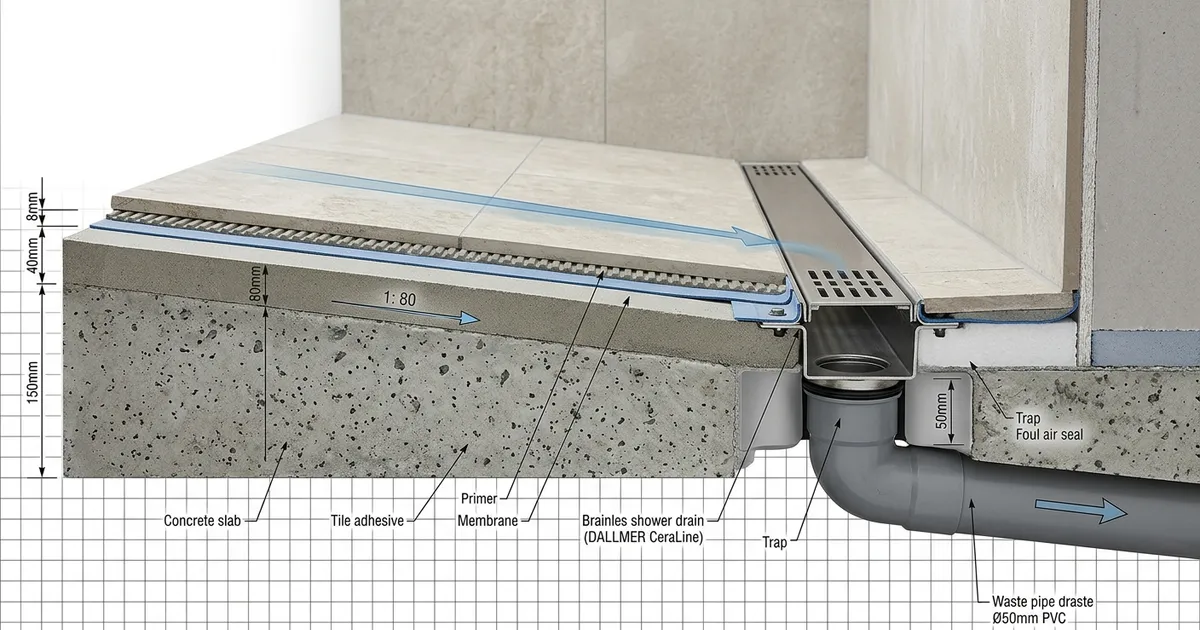
Slope — called "fall" in plumbing codes — is the angle at which the shower floor directs water toward the drain. Building codes typically require a minimum fall of 1:80 to 1:100 (12.5mm to 10mm per meter) for shower floors. Many designers specify 1:60 (16.7mm per meter) for optimal drainage.
The calculation: total fall = distance from furthest point to drain × fall ratio. For a 1200mm × 1200mm shower with the linear drain along one wall, the furthest point is 1200mm from the drain. At 1:80 slope: 1200 ÷ 80 = 15mm total fall. At 1:60 slope: 1200 ÷ 60 = 20mm total fall.
The floor must be level at the drain position and rise by the total fall amount at the furthest wall. This creates a single-plane slope that directs all water toward the drain.
Center Drain vs Linear Drain Slope Geometry
Traditional center point drains require a 4-way slope (like a pyramid), with the floor falling toward the center from all four walls. This is more complex to construct and creates 4 diagonal joints.
Linear drains along one wall require only a single-plane slope — the floor is level along the drain line and slopes upward to the opposite wall. This is simpler for tilers, produces fewer joints, and provides a more predictable water flow path.
Linear drains can also be installed in the center of the shower (island installation) with a single-plane slope from all sides toward the center, or at the entrance with slope from the back wall forward. Each configuration has specific fall requirements.
The Critical Role of Tanking (Waterproofing)
No amount of slope calculation matters if the waterproofing membrane fails. The floor must be fully tanked (waterproofed) before tiling, with the membrane extending up walls to at least 150mm above the showerhead. The drain must be bonded to the membrane using the manufacturer's bonding flange or clamp system.
Our linear shower drains include a integrated waterproofing flange compatible with all major membrane systems (liquid-applied, sheet membrane, cementitious). The flange creates a watertight bond between the drain body and the waterproofing layer, preventing water from migrating below the tile bed.
Common Mistakes and How to Avoid Them
Undersized drain for the flow rate. Selecting a 600mm drain for a 30 L/min multi-head shower causes ponding. Always calculate total flow first, then select drain length.
Insufficient slope. Less than 1:80 slope causes slow drainage and standing water. Use a laser level during substrate preparation to verify the fall.
Incorrect drain position. Placing the drain where it cannot intercept water flow (e.g., in a corner with walls blocking the flow path) defeats the purpose. The drain should span the full width of the shower entrance or be positioned to intercept all water paths.
Ignoring the structural floor depth. Linear drains require a minimum embedment depth (typically 55-80mm) to accommodate the drain body, bonding flange, and waterproofing. Verify the floor build-up has sufficient depth before specifying.
Not providing an access panel. Linear drains need periodic cleaning of the trap and grate. Specify a removable grate design and ensure the trap is accessible for maintenance.
Verification and Commissioning
After installation, perform a flood test: plug the drain outlet, fill the shower floor with 25mm of water, and mark the water level. Wait 24 hours. If the water level drops more than 5mm (excluding evaporation), there is a leak in the waterproofing that must be repaired before tiling.
After tiling, perform a flow test: pour 20 liters of water into the shower floor and observe drainage. Water should drain completely within 2-3 minutes with no ponding. If ponding occurs, the slope is insufficient and the floor must be re-leveled.
Our technical team provides specification support for linear drain projects, including flow rate calculations, slope drawings, and waterproofing details. Explore our linear shower drain range or contact us for project-specific guidance.