
Linear Shower Drain vs Center Drain: Which Is Better?
The center drain has been the default shower drain for decades. The linear wall drain has taken over premium bathroom design in the last ten years. But which one is actually better for your project? This guide breaks down the real differences in slope, tile work, accessibility, and long-term performance.
What Is a Center Drain?
A center drain (also called a point drain or square drain) sits in the middle of the shower floor. The floor must slope on all four sides toward it — a so-called "quatro fall" or 4-way slope. It has been the standard in residential bathrooms because the drain body and connection are hidden under the floor, and it works with any square or rectangular shower tray.
What Is a Linear Shower Drain?
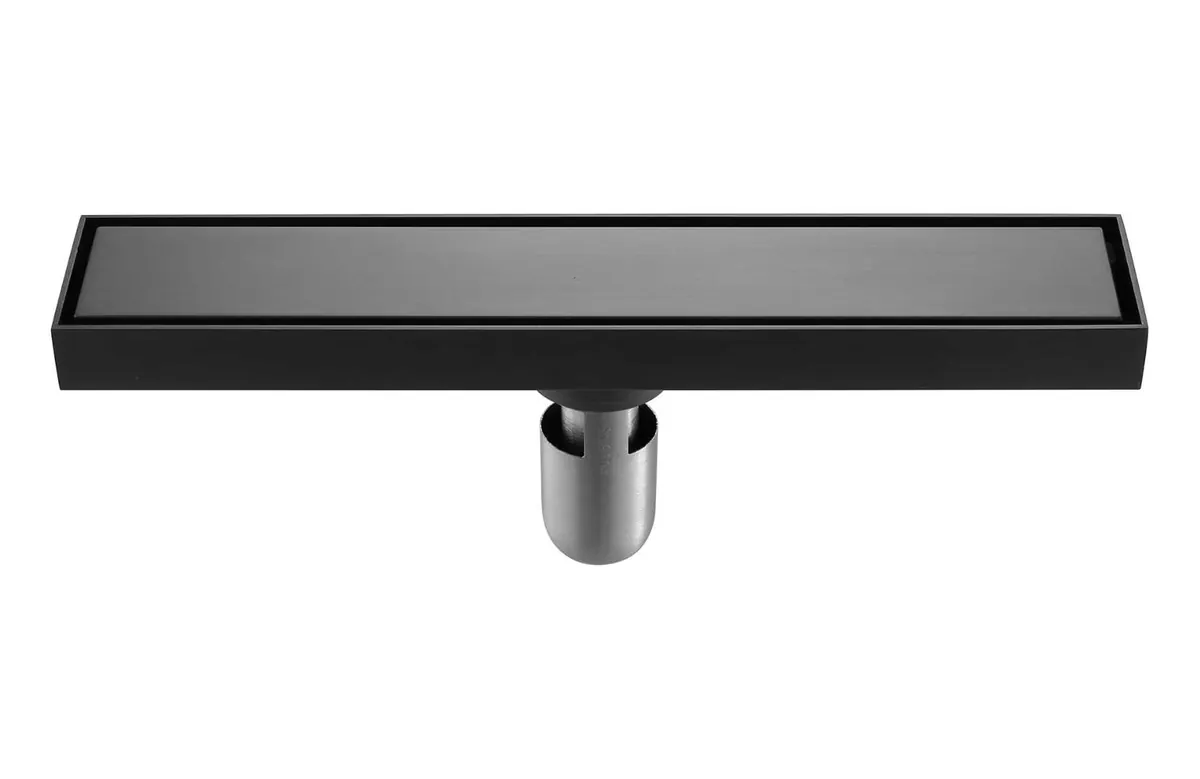
A linear shower drain is a long, narrow channel installed along one wall (or across the threshold). The floor only needs to slope in one direction — a single fall — toward the channel. It has become the standard for wet rooms, walk-in showers, and barrier-free bathrooms.
Slope Geometry: The Fundamental Difference
This is where the two options diverge most.
Center drain requires 4-way slope. Every tile in the shower must be cut at an angle and graded toward the center point. This is demanding tile work: the installer must hit a precise 1.5–2% fall on all four planes simultaneously. Mistakes show up as puddles at the corners or "bird's eye" patterns where four triangles of tile meet at the drain.
Linear drain requires 1-way slope. The entire shower floor slopes from one wall to the drain along the opposite wall. It is a single, consistent plane — easier for the tiler to get right, and easier for the homeowner to walk on.
Cost impact: A 4-way slope typically adds 30–50% to tiling labor on a standard shower.
Tile Layout
Center drains force a specific tile layout: the drain sits at the intersection of four tile quadrants, and all tiles must be cut around it. Large-format tiles (600×600 mm and up) are especially difficult — you end up with tiny sliver cuts converging on the drain.
Linear drains make large-format tile layouts possible. Because the floor is a single plane toward a wall, 600×1200 mm and even 900×1800 mm tiles can run without cutting around a central point. This is the single biggest reason designers specify linear drains for luxury wet rooms.
Accessibility & Barrier-Free Design
Building regulations in most markets (including ADA in the US and Building Regulations Part M in the UK) increasingly require accessible showers.
- A center drain shower usually needs a curb or step to contain water, because water can splash off the 4-way slope.
- A linear drain at the threshold (wall-mounted across the doorway) allows a completely curb-free, level-access wet room — the floor is flush with the rest of the bathroom.
For aging-in-place, commercial, or hospitality projects, the linear drain is essentially the only code-compliant option.
Cleaning & Maintenance
- Center drain: Hair and debris collect in the small square grate. You must reach down and lift the grate — awkward if the shower is wet. The trap underneath is accessed through the same small opening.
- Linear drain: The grate lifts out along its full length, giving you a long, easy opening to clean the channel and access the trap. Many models have a removable basket.
Water Flow
Both can handle typical residential shower flow (up to ~30 L/min for a rain shower). However:
- A center drain's effective outlet is usually 50 mm.
- A linear drain of 600 mm or more has a much larger open area and handles multiple body sprays or simultaneous showering better.
For commercial gyms, spa showers, or pet wash stations, the linear drain is the safer choice.
Cost Comparison
| Factor | Center Drain | Linear Drain |
|---|---|---|
| Drain unit cost | Low ($15–40) | Higher ($60–200+) |
| Tiling labor | Higher (4-way slope) | Lower (1-way slope) |
| Overall install cost | Similar or higher | Similar |
| Longevity | Standard | Standard |
The drain unit is more expensive, but the tiling labor saving often evens out the total project cost.
When to Choose Which
Choose a center drain when:
- Budget is tight and the shower is small (≤900×900 mm)
- You are using small-format tiles (300×300 mm or mosaic)
- The shower has a curb and conventional tray
- Renovating an existing plumbing layout centered on the old drain
Choose a linear drain when:
- You want a wet room or barrier-free shower
- Using large-format tiles (600×600 mm and up)
- Designing a premium or hospitality bathroom
- You need accessible / level-access showering
- Multiple shower outlets (rain head + body sprays)
Melody Drain
Our Architect Series linear shower drains come in 300/400/600/800/1000 mm standard lengths with brushed 201/304 stainless finish, plus matte black and brushed gold PVD. Every drain has a removable grate, a 50 mm water seal trap, and 50 mm vertical or horizontal outlet. Custom lengths and 316 stainless are available for coastal or commercial projects.
Contact us to request samples for your next project.