
Linear vs Point Floor Drain: How to Choose for Shower Projects
Every shower project faces one unavoidable drainage decision: should you specify a linear shower drain along one wall, or a traditional point floor drain in the center of the shower? The choice affects floor construction, tile layout, accessibility, maintenance, and the entire visual character of the bathroom. Yet many specifiers default to whichever drain is cheapest or most familiar — without weighing how each option performs in real-world use.
This guide compares linear and point drains across every dimension that matters for shower projects: design, installation, drainage performance, accessibility, tile compatibility, maintenance, and cost. By the end, you'll know exactly which drain to specify — and when to choose one over the other.
The Two Drain Types at a Glance
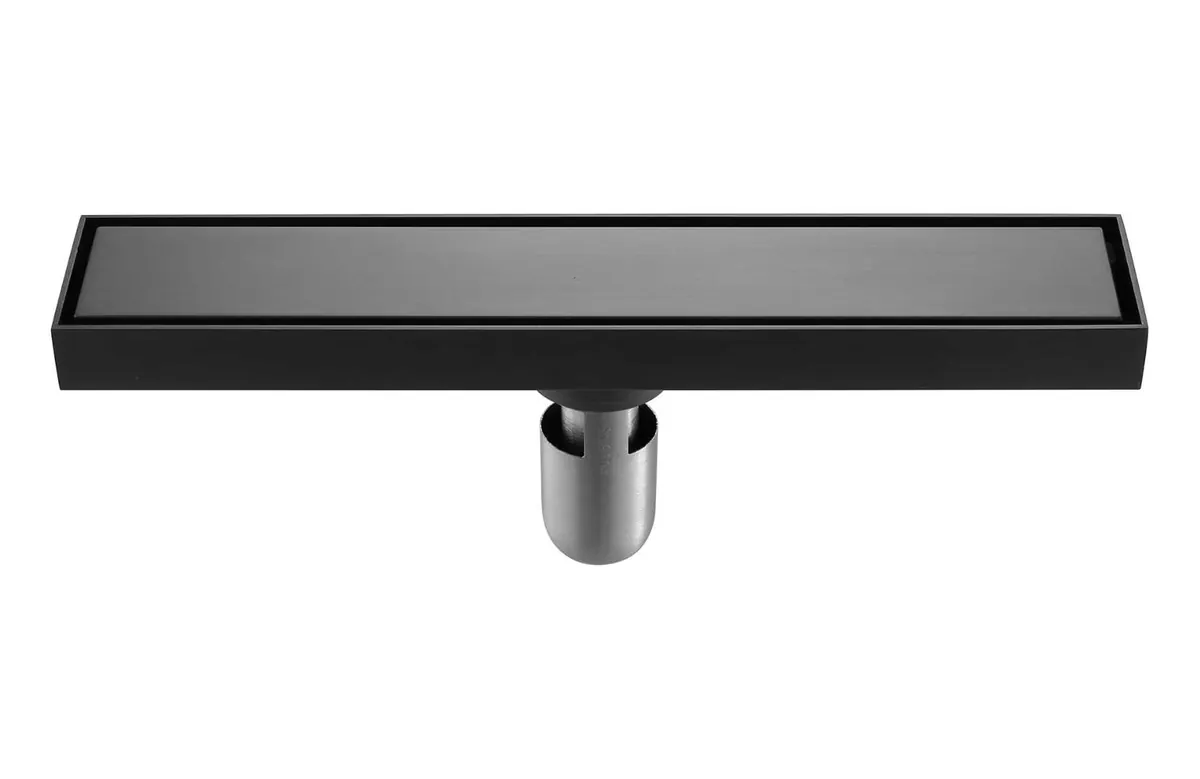
Linear shower drains (also called channel drains or trench drains) are long, narrow channels — typically 500–1800mm long and 50–80mm wide — installed along one wall, across the shower entrance, or as a freestanding "island" in the center of a wet room. They collect water along their entire length and route it to a single outlet beneath.
Point floor drains (also called square drains, center drains, or floor wastes) are compact square or round fixtures — typically 100×100mm to 150×150mm — installed at a single point, usually near the wall or the geometric center of the shower floor. Water converges toward that point from all directions.
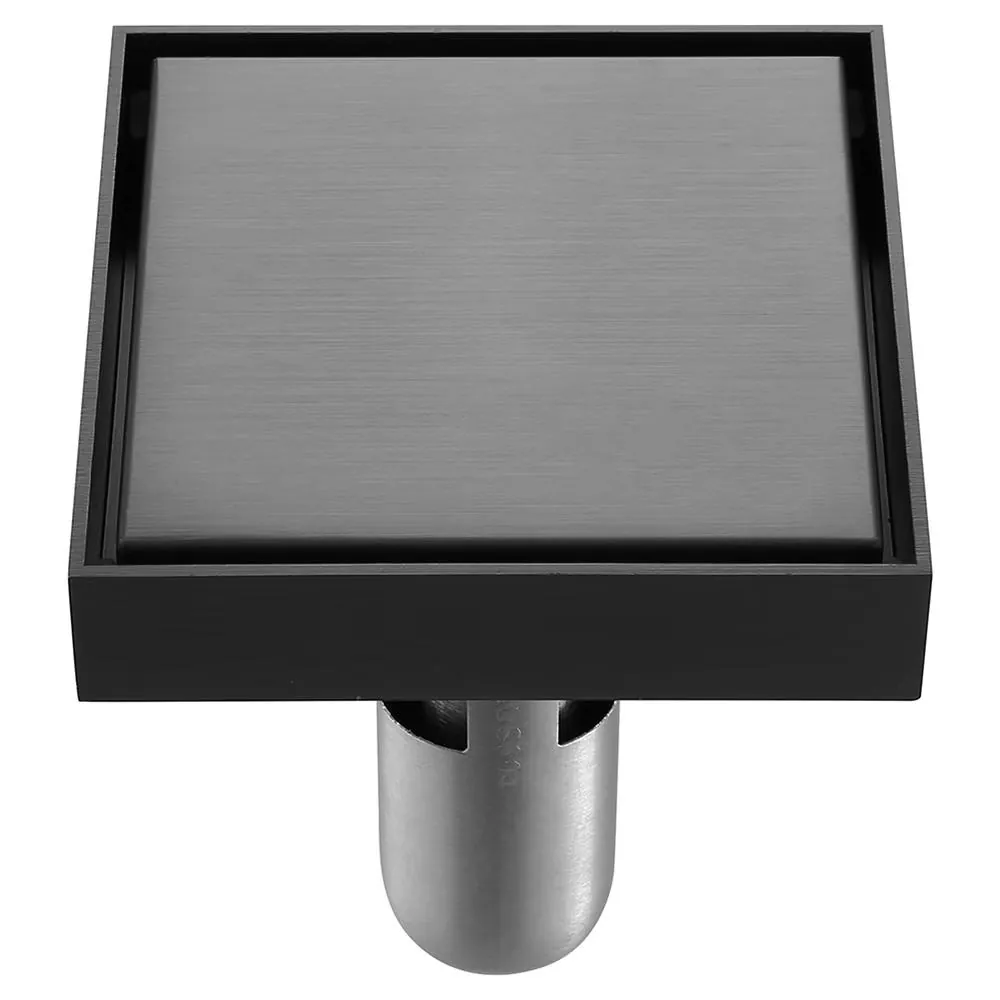
Both types use the same basic components: a stainless steel body, a water-seal trap, a removable grate, and a connection to the waste pipe. The difference is geometry — and geometry drives everything else.
Design & Aesthetics
Point drains have been the standard for decades because they're familiar and inexpensive. Visually, a square drain grate in the shower floor breaks up the tile surface. The grate is typically 100–150mm square and is impossible to ignore — it's a functional feature that becomes a focal point.
Linear drains have driven the modern bathroom aesthetic. A slim channel along the wall reads as a deliberate design detail, not an afterthought. The grate is available in slim-slot, decorative, or tile-in styles — the tile-in version lets the same floor tile sit flush inside the grate frame, making the drain nearly invisible. This is the look that defines luxury hotels, wet rooms, and contemporary residential bathrooms.
For specifiers working with large-format tiles, the visual argument is even stronger. A center point drain forces diagonal tile cuts radiating outward, with grout lines converging on the grate. A linear drain requires only a single straight cut along the wall. The result is a cleaner, more monolithic tile surface with fewer visible joints.
Installation & Slope Geometry
This is where the two drain types diverge most in practice.
Point drains require a four-way slope. The shower floor must be sloped from all directions toward the drain, creating a pyramid-like fall. Tilers build this up using a mortar bed or a preformed slope former. It's more labor-intensive, requires precise trowel work, and produces diagonal joints in the tile layout.
Linear drains require a single-plane slope. The floor is level along the entire length of the drain channel and slopes upward uniformly to the opposite wall. This is simpler for tilers: one flat plane to set, fewer cuts, less risk of uneven fall. Our flow rate and slope calculation guide details the exact fall ratios (typically 1:80 to 1:100).
The single-plane slope also makes linear drains the practical choice for curbless showers and wet rooms. Because the drain spans the full width of the shower entrance, it intercepts water before it can migrate into the dry bathroom area. With a center point drain, water can still flow sideways — which is why traditional showers almost always need a 100–150mm curb.
Flow Rate & Drainage Performance
Point drains handle the flow from a single showerhead adequately. A typical 100mm point drain handles 15–30 L/min — sufficient for a standard 9 L/min residential shower. But their effective collection area is small: water must travel across the shower floor to reach the point, and any imperfection in the four-way slope creates ponding in a corner.
Linear drains collect water along their full length, which means water has a much shorter distance to travel before entering the drain. A 900mm linear drain typically handles 35–55 L/min — enough for a rain showerhead (15–25 L/min) plus body jets. Longer drains handle more flow. For multi-head showers, spa showers, or commercial wet areas, linear drains are the clear performance choice.
The tradeoff: linear drains must be sized correctly. A 600mm drain on a 1200mm-wide shower only covers half the width — water at the sides still needs to travel to the channel. Best practice is to match the drain length to the shower width.
Accessibility & Universal Design
This is increasingly the deciding factor.
Curbless, barrier-free showers — where the shower floor is level with the bathroom floor — are no longer just for accessible design. They're the default in modern residential bathrooms, boutique hotels, and senior-living facilities. A level floor removes trip hazards, accommodates wheelchairs and walkers, and ages-in-place gracefully.
Point drains work in curbless showers only with a very carefully built four-way slope — and even then, water can escape the shower zone over a low threshold. Linear drains at the shower entrance create an invisible water boundary: the floor slopes 1:80 toward the channel, containing water within the shower area while remaining completely level at the entrance.
For accessible projects, the linear drain position at the entrance also means no step or grate to navigate around — the entire shower floor is a clear, flat surface.
Tile Compatibility
Point drains were designed for small-format tiles (300×300mm or smaller). On small tiles, the four-way slope and diagonal cuts around a center drain are manageable. But with modern large-format tiles (600×1200mm and larger), a center drain creates complex L-shaped cuts, wasted tile, and visible grout lines that defeat the continuous-surface aesthetic.
Linear drains are purpose-built for large-format tiles. The single straight cut along the drain wall lets each large tile be installed as a full rectangle with one edge trimmed — preserving the clean grout grid that makes large-format tile look premium. Our modern bathroom design trends guide covers this in more detail.
Maintenance & Cleaning
Point drains have a compact grate that must be lifted to access the trap. Hair and debris collect at the drain point and are easy to spot and remove. However, the four-way slope means soap scum and grime accumulate along diagonal grout lines converging on the drain — these are harder to clean than a single straight line.
Linear drains have a long, accessible channel. The grate lifts out along the entire length, making trap cleaning quick. The single-plane slope means grime runs in one direction to the channel — fewer corners and grout lines to scrub. Tile-in grate designs hide the drain but require removing the tile insert for deep cleaning; slim-slot grates are easier for regular maintenance.
Both types require periodic trap cleaning (every 1–3 months in residential use, more often in commercial settings). The frequency is the same; the effort per cleaning is slightly lower for linear drains.
Cost Considerations
Point drains are the cheaper option upfront. A basic 100mm stainless steel point drain is a low-cost specification. Installation labor is also familiar to every tiler.
Linear drains cost more per fixture depending on length, material grade, and grate style. But total installed cost can be competitive because: less tile cutting (fewer shaped pieces around a center drain), simpler slope construction (one plane vs four-way pyramid), no shower curb needed, and fewer callbacks from ponding due to imperfect four-way slope.
For premium or large-format tile projects, the labor savings often offset the higher fixture cost. For budget renovations with small tiles and a traditional shower enclosure, a point drain remains the cost-effective choice.
When to Choose Which
Choose a linear shower drain when:
- You're doing a curbless shower, wet room, or barrier-free accessible bathroom
- Using large-format tiles (600×1200mm or larger) and want a clean grout pattern
- The shower has a rain head, body jets, or multi-head configuration (high flow rate)
- A minimalist, luxury aesthetic is the design goal
- The project is a boutique hotel, high-end residential, or commercial wet area
Choose a point floor drain when:
- Budget is the primary constraint and using small-format tiles
- The shower has a traditional curb and a standard single showerhead
- The floor build-up depth is limited (point drains are shallower in many models)
- The design calls for a conventional, familiar bathroom look
- The space is a powder room, guest bath, or secondary bathroom where the design statement is not a priority
A Quick Decision Table
| Factor | Linear Drain | Point Drain |
|---|---|---|
| Aesthetic (large-format tile) | Excellent — nearly invisible | Forces diagonal cuts |
| Curbless / wet room | Standard choice | Difficult without a curb |
| Multi-head shower flow | Excellent (35–70 L/min) | Adequate for single head only |
| Slope construction | Single plane (easy) | Four-way pyramid (labor-intensive) |
| Upfront fixture cost | Higher | Lower |
| Installation labor | Lower tile-cutting effort | Familiar to all tilers |
| Accessibility | Full barrier-free level access | Curb typically required |
| Best for | Luxury, modern, accessible, commercial | Budget, traditional, secondary baths |
Sizing & Specification Notes
Whichever drain type you choose, verify these before specifying:
- Flow rate: Must exceed the shower's total simultaneous flow (see our flow rate calculation guide)
- Water seal depth: Minimum 50mm per EN 1253-1 for reliable odor protection
- Material grade: 201 or 304 for indoor residential; 316 available on request for coastal or chemical environments (see 304 vs 316 guide)
- Waterproofing flange: The drain must bond to the tanking membrane — verify compatibility before installation
- Floor build-up depth: Linear drains typically need 55–80mm embedment; point drains need less
Working with Melody Drain
At Melody Drain, we manufacture both linear shower drains and point floor wastes in 201 and 304 stainless steel (316 on request). Our Architect Series linear drains are available in standard lengths 300/400/600/800/1000mm with slim-slot, decorative, and tile-in grate options. Our bathroom floor wastes cover the point-drain specification for traditional residential projects.
All products come with integrated waterproofing flanges, EN 1253-1 compliant flow rates, and removable grates for easy maintenance. We provide OEM/ODM customization for brands, importers, and distributors.
Browse our product range or contact us to discuss your shower project — we'll help you select the right drain type, size, and finish, and provide samples within 7–10 working days.