
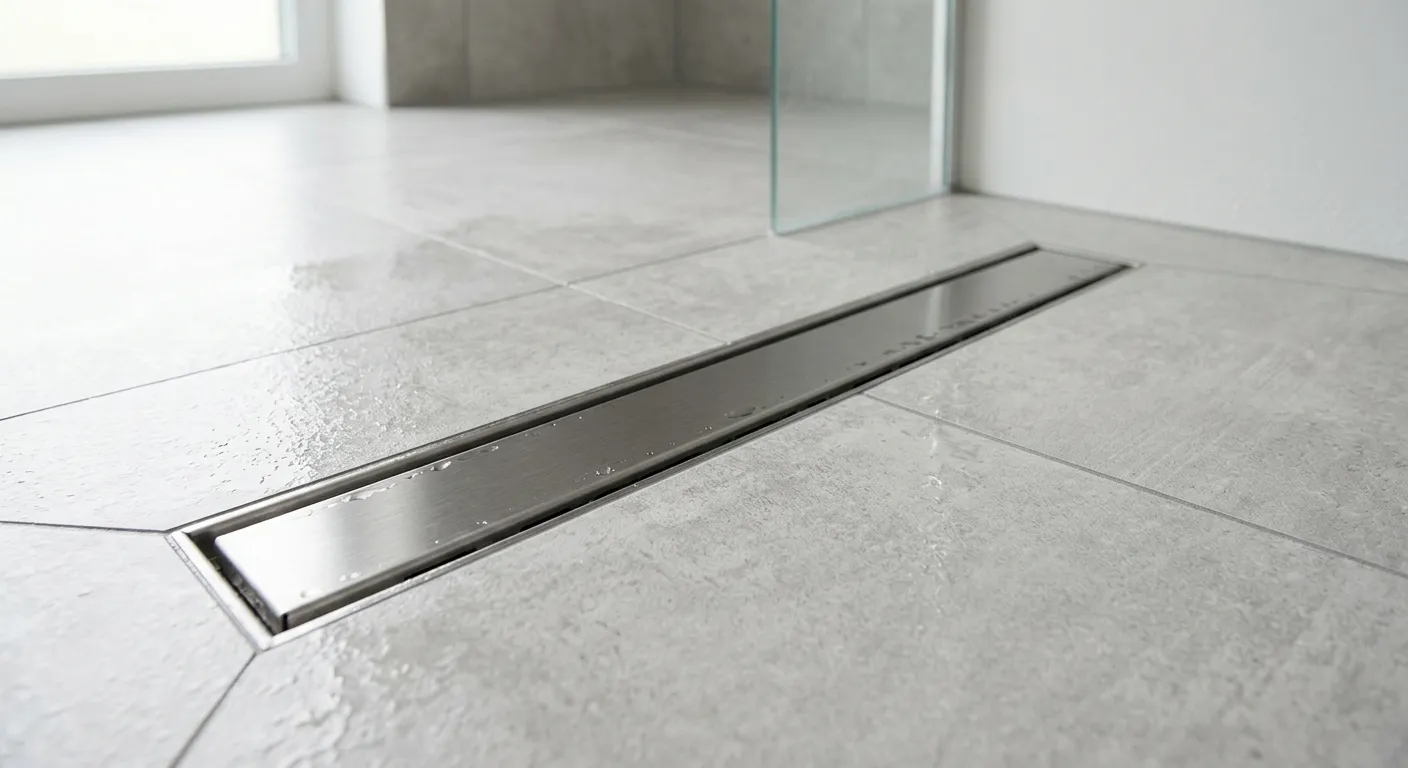
Custom Linear Shower Drain Specification Sheet: Length, Outlet Position, Flange, Tile Thickness and Grate
A linear shower drain is embedded in the shower pan for the life of the building. Once the tiles and membrane are down, the drain you specified is the drain you live with. That is why serious projects do not order from a photo and a length — they order from a written specification sheet. This article walks through the five fields that actually decide whether a custom linear drain fits the job: length, outlet position, flange, tile thickness, and grate. At the end there is a fill-in specification sheet you can copy into your own project documents.
Why a Specification Sheet (and Not a Catalog Number)
Off-the-shelf catalogs cover maybe 70% of projects. The failures happen in the other 30%: a drain 4 mm too high for a thin-set floor, an outlet that lands where the joist is, a membrane flange the local waterproofing system cannot bond to, a tile-in grate whose recess is shallower than the stone. Every one of these is a conversation the specification sheet was supposed to have with the factory — in writing, before production.
For importers and contractors working with a China-based manufacturer, the spec sheet also protects the commercial relationship: it becomes the contractual description of goods. If what arrives deviates from the sheet, you have a documented claim. If you ordered from "same as picture," you have an argument.
Field 1 — Length
We produce linear shower drains as standard in any length from 300 to 1500 mm — 300 / 400 / 600 / 800 / 1000 mm are the most commonly stocked sizes, and anything between 300 and 1500 mm can be cut to your dimension without new tooling. Two things determine the length you need:
- The slope run. The drain sits along the wall the floor slopes toward. A 900-1000 mm wide shower is comfortably served by 600-800 mm; a wide wet room entry wants 1000-1200 mm so water anywhere on the floor reaches the channel close to its fall line.
- Capacity headroom, not just fit. A longer channel has more open slot area. For rain heads, body jets, or commercial multi-head bays, length plus a larger outlet (63 mm / 2" and up) is how you keep the system below its flow ceiling. Our flow rate and slope calculation guide covers the hydraulic check in detail.
What to write on the sheet: overall length ±1 mm tolerance — and in inch-based markets such as the US, state the same range in inches: 12" / 24" / 28" / 30" / 32" / 36" / 48" / 60" (300-1500 mm). Also state channel width (typically 50-80 mm / ~2"-3") and whether ends are closed or accept an end-cap / coupling for trench runs.
Field 2 — Outlet Position and Size
The outlet must match the drainpipe the project actually has — which is not the same number everywhere. Specify three things:
- Size: match the local waste pipe, not the factory default. Common pairings: 50 mm (residential standard in China and much of Europe), 63 mm (high-flow or commercial European work), 75 mm and 100 mm where those pipe sizes are the norm for shower waste branches (parts of Asia and the Middle East, and commercial kitchens), and 2" / 3" in inch-based markets such as the US and Canada. A drain that cannot land on the site's pipe is scrap, however perfect every other dimension is.
- Orientation: vertical (straight down through the slab) or horizontal (to the wall). Vertical suits showers over open joists or slabs that can be cored; horizontal suits mid-floor positions and shallow floor build-ups.
- Position along the channel: at one end, off-center, or at the true center. End and off-center outlets hide the drop leg behind the wall or vanity. True-center outlets matter when the drain is placed symmetrically or when two runs join. Note that the channel itself is internally pre-sloped (minimum ~0.5% toward the outlet) — the drain body must be installed level, not sloped.
A frequent import dispute: the buyer wrote "fits 2 inch pipe" and the factory supplied a metric 50 mm spigot, which slips inside a 2" hub with a gap. State the outlet diameter and the pipe standard together (metric mm or inch NPT/hub), and confirm the trap/debris basket fits the same diameter.
Field 3 — Flange
The word flange covers two different parts on a linear drain, and a good spec sheet names both. (Note: flange-style waterproofing detail — a bonding flange or clamp ring that the membrane attaches to — is the convention in inch-standard markets such as the US; in many metric markets the membrane is simply dressed over a raised frame. Specify whichever your site's waterproofing system actually uses.)
- Fixing / bonding flange (underside). The collar that the waterproofing membrane bonds, clamps, or folds onto. This is the watertightness layer. If the project uses a liquid-applied membrane, a fleece-reinforced bonding flange; if a sheet membrane (PVC/PEB), a clamp ring or bondable flange. State which membrane system the site uses and require compatibility.
- Top / wide flange (surface frame). Some models add an extended frame that overlaps tile edges and grout lines — useful on retrofits and imperfect tile cuts. The trade-off is a visible metal border; the alternative is a minimal-shadow frame that requires cleaner tile work.
Also on this line: the fixing method (adjustable feet, screw-down height locking) and the frame material gauge, which resists deformation under tile loads.
Field 4 — Tile Thickness and Frame Height
This is the field most often left blank — and the one that most often causes a re-cut on site. The chain of dimensions:
- Finished floor build-up (waterproofing + screed/adhesive + tile) sets how far above the structural slab the grate must finish.
- Frame height adjustment range must cover that build-up with margin. Adjustable-foot models commonly cover 15-150 mm; low-profile bodies drop to around 65 mm total depth for thin floors; tall builds (raised concrete pans) may need extended bodies.
- Tile-in grate recess depth must equal the chosen tile or stone thickness (typically 10-12 mm, sometimes up to 20 mm for thick stone) so the tile sits flush with the frame — not proud, not sunken. A sunken tile-in grate litters the joint with standing water; a proud one is a toe-catcher.
Write the actual tile thickness from the finish schedule, not "standard." If the project mixes 9 mm porcelain in one bathroom and 20 mm stone in another, that is two lines on the spec sheet. The tile-in linear drain build-up shows the layer stack in section.
Field 5 — Grate
The grate is the visible, walkable part, and it carries its own sub-specification:
- Type: open-pattern (slot, perforated, decorative) or tile-in (the tile itself is the surface). Tile-in is the default for luxury and large-format designs; open grates are lighter, cheaper, and easier to clean.
- Pattern and slot width: linear slots, V-slots, wave, chopstick, geometric. Slot width 5-8 mm is the practical band — wide enough for flow, narrow enough for heels and pet claws.
- Material and finish: 304 brushed is the workhorse; matte black and gold are PVD coatings (ask for salt-spray test hours if the market is humid or coastal); 316 for poolsides and marine environments. See 304 vs 316 selection and the broader grate style guide.
- Load and rigidity: thickness 2.0-3.0 mm for residential/hospitality foot traffic; confirm deflection under point load if the channel spans a trench.
- Removal: lift-out without tools, with a finger cut-out or integrated handle, and a debris basket under it.
The Fill-In Specification Sheet
Copy this block into your RFQ or submittal package:
| Item | Value |
|---|---|
| Overall length | ____ mm (or inches; standard 300-1500 mm / 12"-60") |
| Outlet size | Match site drainpipe: 50 / 63 / 75 / 100 mm or 2" / 3" |
| Outlet orientation + position | Vertical / Horizontal; End / Off-center / Center |
| Membrane flange type | Bonding flange / Clamp ring / Raised frame (per site waterproofing) |
| Tile thickness | ____ mm (tile-in grate recess matched to it) |
| Frame height range needed | ____ mm to ____ mm |
| Grate style + finish | Open pattern / Tile-in; Brushed / Black / Gold |
| Material | 201 / 304 / 316 stainless |
A factory that reads this sheet and sends back clarifying questions is a factory that knows sheet metal. A factory that reads it and says "no problem" to every line is worth a sample order first.
Five Spec Mistakes We See Repeatedly
- Specifying length but not outlet position — the drain arrives correct and the plumbing drop is on the wrong end.
- Assuming the top flange is the membrane flange — waterproofing fails at the one joint that mattered.
- Leaving tile thickness to "site discretion" — the tile-in grate recess is 10 mm and the stone is 20 mm.
- Ordering 50 mm outlets for a 30 L/min rain-panel bay — the drain works, the hydraulics do not.
- One spec for the whole project — bathrooms with different floor build-ups need different frame ranges, not one compromise that fails everywhere.
Melody Drain
We manufacture linear shower drains in any standard length from 300 to 1500 mm (12" to 60"), with outlets sized to match your local drainpipe — 50/63/75/100 mm or 2"/3" — vertical or horizontal, at end or off-center positions, bonding flanges for liquid and sheet membrane systems, adjustable frame heights from 15 mm, and tile-in recesses matched to your tile thickness — in 201, 304, and 316 stainless with brushed, polished, and PVD finishes. Our Architect Series pages list the standard spec ranges, and our OEM/ODM service covers branded documentation and mixed-configuration orders.
Send us your spec sheet — or send the project drawings and finish schedule and we will draft the sheet for your review. Contact us or message on WhatsApp. For the related construction-side detail, see the CAD shower drain details library.